Florida Wind Mitigation Inspection Guide (2026): Cost, Discounts, and What Inspectors Check

What Is a Florida Wind Mitigation Inspection?

A Florida wind mitigation inspection is a specialized inspection that documents how well your home is designed to resist hurricane and windstorm damage.

Unlike a traditional home inspection, a wind mitigation inspection focuses only on construction features that may reduce wind damage. The inspector is not evaluating your plumbing, electrical system, HVAC equipment, or the general condition of the home. Instead, they’re documenting specific structural details that insurance companies use when determining whether your home qualifies for available wind mitigation credits.

The inspection findings are recorded on Florida’s Uniform Mitigation Verification Inspection Form (OIR-B1-1802), the standard form accepted by insurance companies throughout the state.

Once completed, the report can be submitted to your insurance carrier, which reviews the documented features using its approved rating program to determine whether your home qualifies for available wind mitigation discounts.

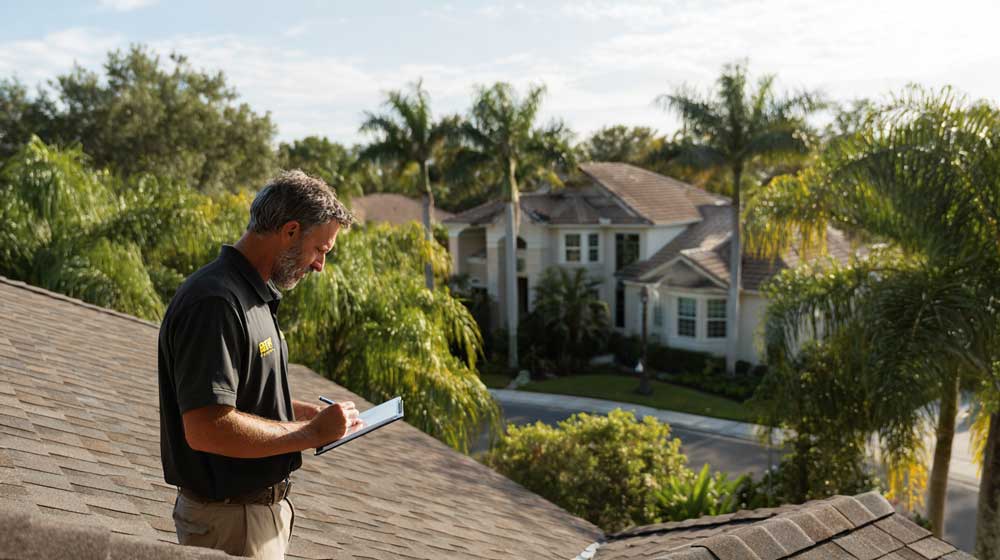
Florida wind mitigation inspection of a Central Florida home

2026 Form Update

Florida adopted a revised version of the OIR-B1-1802 Uniform Mitigation Verification Inspection Form effective April 1, 2026. The updated form now evaluates nine separate categories, including new sections for wind region and roof slope. Many older online articles still describe the previous version of the form, which evaluated only seven primary categories. The revised form became effective on April 1, 2026, replacing the previous version that many older online resources still reference.

Why Wind Mitigation Inspections Matter in Florida

Florida experiences more hurricane landfalls than any other state, and building codes have evolved significantly over the past several decades to improve how homes perform during high-wind events.

Homes with stronger wind-resistant construction generally experience less structural damage during hurricanes. Because of this, Florida law requires insurers to make approved wind mitigation discounts available for qualifying homes. The amount of any discount depends on the insurer’s filed rating plan and the specific mitigation features documented during the inspection.

The important point for homeowners is this:

Insurance companies generally cannot apply available wind mitigation credits unless they have documentation showing the qualifying features.

That documentation comes from a completed OIR-B1-1802 inspection performed by an authorized Florida inspector.

Many homeowners have qualifying features—such as upgraded roof fastening, roof straps, impact-rated openings, or a sealed roof deck—but never receive available credits simply because those improvements have never been documented.

Who Can Perform a Wind Mitigation Inspection?

Florida law authorizes several licensed professionals to complete and sign the Uniform Mitigation Verification Inspection Form.

These generally include:

  • Licensed home inspectors who have completed the required wind mitigation training
  • Licensed general contractors
  • Licensed building contractors
  • Licensed residential contractors
  • Professional engineers
  • Registered architects
  • Building code inspectors

Before scheduling an inspection, it’s always worth confirming that the inspector is authorized to complete and sign the current OIR-B1-1802 form.

What Does a Wind Mitigation Inspector Check?

The current Florida form evaluates nine categories that influence how well a home resists hurricane-force winds.

Some of these features cannot be changed without major structural work. Others may be improved during a roof replacement or documented more effectively when a new roof is installed.

Let’s look at each section individually.

1. Building Code

The first section identifies the building code that applied when the home’s original building permit was issued.

The 2026 form distinguishes between homes built under various editions of the Florida Building Code, qualifying South Florida Building Code provisions in Miami-Dade and Broward counties, and homes where compliance cannot be verified.

This section reflects the home’s original construction—not the age of the current roof.

If your roof has been replaced, those improvements are documented later in the inspection under the Roof Covering section rather than changing the building-code classification itself.

2. Wind Region

One of the additions to the revised 2026 inspection form is a separate section identifying the home’s wind region.

The inspector determines the applicable region based on the property’s location and Florida’s design wind-speed maps.

Homes in Miami-Dade and Broward counties fall within Florida’s High-Velocity Hurricane Zone (HVHZ), while homes throughout the rest of the state—including Central Florida—are classified within other designated wind regions.

Although homeowners cannot change their wind region, it provides important context for evaluating other wind mitigation features throughout the inspection.

3. Roof Slope

The revised inspection form also records the primary slope of the roof.

In simple terms, roof slope describes how steep the roof is, not its shape.

For example:

A roof with a 6:12 pitch or greater is considered steeper.
A roof with less than a 6:12 pitch falls into the lower-slope category.

If a home has multiple roof slopes, the inspector evaluates the slope covering at least two-thirds of the primary roof area.

Roof slope is different from roof geometry, which is evaluated later in the inspection.

4. Roof Covering

The roof covering section documents whether your roofing material complies with the applicable Florida Building Code or approved Miami-Dade standards.

The inspector records information such as:

  • The type of roofing material (asphalt shingles, tile, metal, etc.)
  • The approximate installation year
  • Available permit information
  • Product approval information when applicable
  • Whether the installation can be verified as code compliant

Many homeowners assume a roof that “looks new” automatically qualifies for every available insurance credit. That’s not always true.

The inspector must be able to verify that the roof covering meets the applicable standards. Roofing permits, inspection records, manufacturer approvals, contractor documentation, and inspection records all help establish compliance.

If documentation cannot be located, the roof may receive less favorable treatment on the inspection even if it appears to be in excellent condition.

Tip: After a roof replacement, keep copies of your permit, final inspection, manufacturer’s product approvals, warranty paperwork, and contractor invoice. Those records may become valuable years later during a wind mitigation inspection.

5. Roof Deck Attachment

The roof covering is only one part of your roofing system.

Underneath the shingles or tile is the roof deck—typically plywood or OSB panels attached to the roof trusses.

During a wind mitigation inspection, the inspector evaluates how securely the roof deck is fastened to the structure.

Whenever attic access is available, the inspector typically examines:

  • Nail size
  • Nail spacing
  • Fastening pattern
  • Deck material
  • Construction method

Generally speaking, stronger fastening patterns provide greater resistance to hurricane uplift, helping reduce the likelihood that roof decking will separate from the framing during extreme wind events.

The current inspection form recognizes several attachment methods, including:

Roof Deck AttachmentGeneral Description
Staples or qualifying 6d nailsOlder fastening methods commonly found in older homes
8d nails with wider spacingStronger attachment
8d nails with closer spacingStrongest standard wood-deck fastening recognized on the form
Reinforced concrete or qualifying engineered systemsEvaluated separately under the form

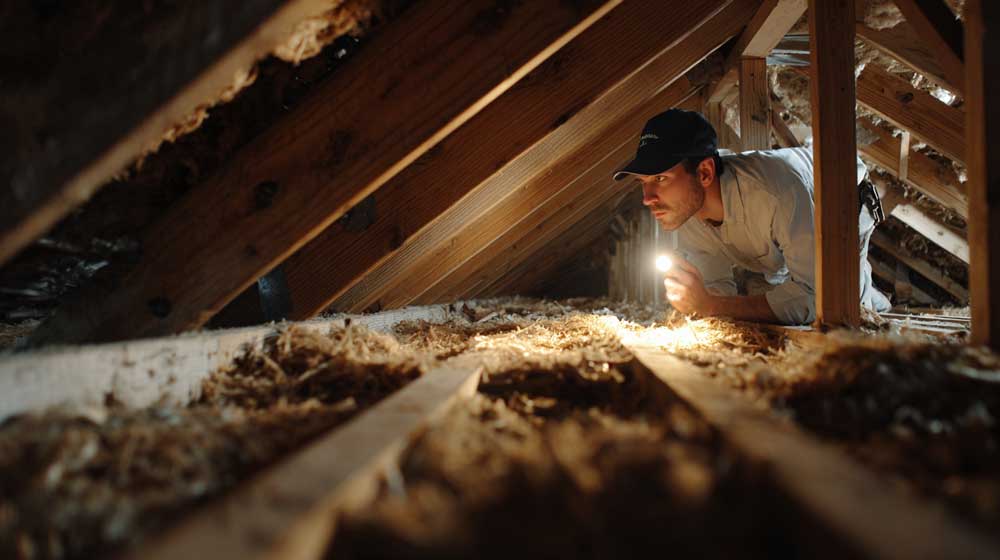
Inspector examining roof deck attachment inside an attic during a Florida wind mitigation inspection

During many roof replacements, contractors are required to bring roof deck fastening into compliance with current Florida code requirements where applicable. That means a reroof project often improves this portion of the inspection without homeowners realizing it.

6. Roof-to-Wall Attachment

If there is one area homeowners hear about most during a wind mitigation inspection, it’s usually roof-to-wall connections.

These connections determine how the roof structure is attached to the exterior walls.

During a hurricane, enormous uplift forces try to separate the roof from the rest of the home.

Metal connectors help keep those structural components tied together.

The inspection generally classifies roof-to-wall connections from least to most resistant.

Attachment TypeDescription
Toe NailsNails driven diagonally through the truss into the wall framing. Common in older homes.
ClipsMetal connector attached to one side of the truss.
Single WrapMetal strap wraps over the truss and is secured on both sides.
Double WrapTwo straps or an enhanced wrapping configuration providing additional uplift resistance.

Roof-to-wall attachment is one of the most significant structural features documented during the inspection. However, the insurance value depends on the combination of all mitigation features documented throughout the form and your carrier’s approved rating plan.
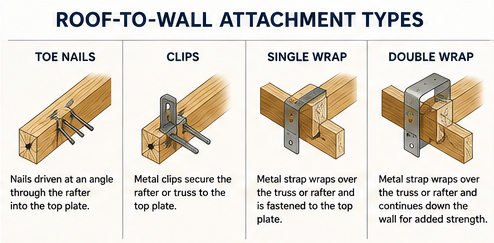
Roof-to-wall attachment examples including toe nails, clips, single and double wraps.

Some homeowners are pleasantly surprised to discover they already have metal clips or straps that were installed during original construction or a previous reroof project.

7. Roof Geometry

Roof geometry refers to the overall shape of the roof, not its pitch.

Some roof shapes naturally perform better during hurricanes because they present fewer large surfaces for the wind to push against.

The most common roof geometries include:

  • Hip Roof
  • Gable Roof
  • Flat Roof
  • Combination Roof

A hip roof, which slopes downward on all four sides, generally performs better under wind loads than a traditional gable roof. Hip roofs distribute wind loads more evenly because there are fewer large vertical surfaces for wind pressure to act against.

On the current inspection form, a roof must satisfy specific perimeter requirements before it qualifies as a hip roof. Even relatively small gable sections or additions can affect the classification.
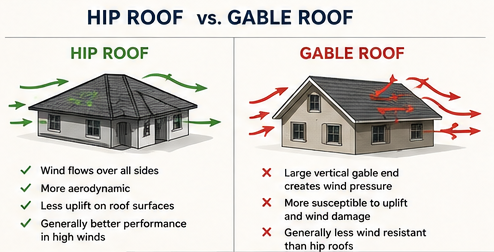
Comparison of hip roof and gable roof designs for hurricane wind resistance

Because roof geometry is determined by the home’s original design, it typically cannot be changed without major structural reconstruction.

8. Sealed Roof Deck (Secondary Water Resistance)

This section received one of the biggest updates in the revised 2026 inspection form.

Many homeowners know this feature as Secondary Water Resistance (SWR).

The updated form now refers more broadly to a Sealed Roof Deck, recognizing several approved methods that help reduce water intrusion if the roof covering is damaged during a hurricane. Although a sealed roof deck can reduce water intrusion after roof covering damage, it does not prevent structural damage during a hurricane.
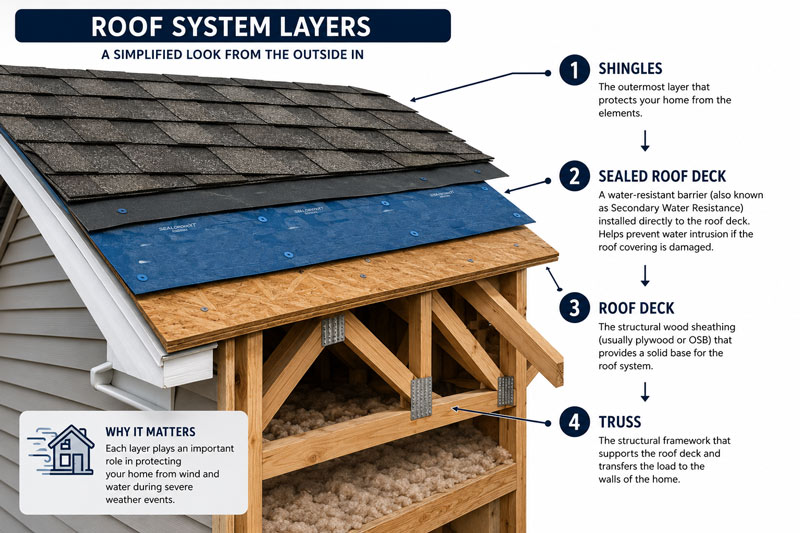
Roof system layers showing sealed roof deck and secondary water resistance beneath shingles

Qualifying systems may include:

  • Fully adhered polymer-modified underlayments
  • Approved seam tape installed over roof-deck joints
  • Certain qualifying multi-layer underlayment systems
  • Specific spray-foam applications recognized by the form

These systems help prevent water from entering the home if shingles, tile, or metal panels are blown away during a severe storm.

One challenge is that these materials become hidden once the roof is complete.

Because inspectors often cannot see them after installation, documentation becomes extremely important.

Helpful records include:

  • Installation photographs
  • Roofing permits
  • Manufacturer product information
  • Contractor invoices
  • Inspection reports
  • Warranty documentation

If you’re replacing your roof, ask your contractor to photograph the roof deck before and after the sealed roof deck system is installed.

Those photos can make it much easier for an authorized inspector to verify the feature years later.

9. Opening Protection

The final section evaluates how well your home’s openings are protected from wind-borne debris.

Openings include:

  • Windows
  • Exterior doors
  • Garage doors
  • Sliding glass doors
  • Skylights

Protection may consist of:

  • Impact-rated windows
  • Impact-rated doors
  • Hurricane shutters
  • Approved removable storm panels

The inspector documents the weakest level of protection found among the home’s openings.

For that reason, one unprotected or unverifiable opening may reduce the home’s overall opening-protection classification.

Many homeowners install impact windows on only the front of the home for appearance or budget reasons, not realizing that insurance classifications consider the entire building rather than only the visible side.

If you’re planning upgrades over time, discuss your long-term goals with your contractor and insurance agent so you understand how partial improvements may affect available mitigation credits.
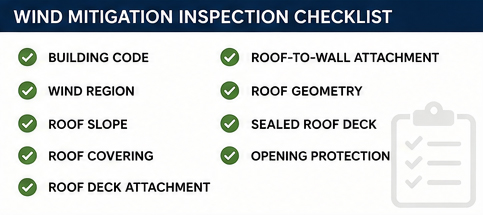
Wind mitigation inspection checklist showing the nine categories on the 2026 Florida form


Why Roof Replacements Often Improve Multiple Inspection Categories

One reason roofing contractors frequently recommend obtaining a new wind mitigation inspection after a roof replacement is that a reroof project can improve—or better document—several sections of the inspection form at the same time.

Depending on the home’s construction and the scope of work, a roof replacement may affect:

Inspection CategoryPotential Improvement During Roof Replacement
Roof CoveringNew code-compliant roofing materials and documentation
Roof Deck AttachmentUpdated fastening methods where required by code
Sealed Roof DeckInstallation of qualifying secondary water resistance systems
Roof-to-Wall AttachmentExisting connectors may be documented or upgraded when project scope allows

Not every reroof automatically changes every category.

However, planning for proper documentation before the project begins often helps homeowners receive full credit for qualifying construction features once the work is complete.

How Much Does a Florida Wind Mitigation Inspection Cost?

In Central Florida, a standalone wind mitigation inspection typically costs between $75 and $150, although pricing varies based on the inspector, the size of the home, travel distance, and whether the inspection is bundled with other services.

Many homeowners schedule a wind mitigation inspection alongside a four-point inspection, which can reduce the total cost compared to ordering each inspection separately.

Some roofing contractors also coordinate inspections following a roof replacement, making it easier to document newly installed wind-resistant features while project records are readily available.

How Much Can a Wind Mitigation Inspection Save?

This is the question every homeowner asks—and it’s also the one that’s hardest to answer with a single number.

Florida law requires insurers to make approved wind mitigation discounts available for qualifying homes. However, each insurance company uses its own approved rating plan, so savings vary from one policy to another.

Your potential savings depend on factors such as:

  • Your insurance carrier
  • Your home’s location
  • The age of the home
  • The home’s wind-resistant construction features
  • Your deductible
  • The amount of wind coverage included in your policy

Some homeowners receive only modest reductions, while others see significantly larger savings after documenting multiple qualifying features.

Rather than focusing on a specific percentage, it’s more helpful to think about the inspection as a way to ensure your insurance company has complete information about your home’s construction.

If your home qualifies for credits that aren’t currently reflected in your policy, a wind mitigation inspection may help identify them.

What affects savings?

FeaturePotential Effect
Hip roofMay improve available mitigation credits
Roof strapsOften more favorable than toenails
Sealed roof deckMay improve eligibility for additional credits
Impact protectionMay improve opening protection classification

When Should You Schedule a Wind Mitigation Inspection?

The best time depends on your situation.

If You Recently Bought a Home

If the seller didn’t provide a recent wind mitigation report, scheduling one soon after closing can help determine whether your home qualifies for available mitigation credits.

If You Recently Replaced Your Roof

This is often the ideal time.

A new roof may improve or better document several inspection categories, including:

  • Roof covering
  • Roof deck attachment
  • Sealed roof deck systems
  • Roof-to-wall connections, when applicable

Having the inspection completed while permits, photographs, invoices, and manufacturer documentation are still readily available often makes verification easier.

If Your Existing Report Is More Than Five Years Old

Most insurance companies require a current inspection after the previous report expires.

If your report is approaching five years old, check with your insurance agent before renewal.

Common Mistakes Homeowners Make

One of the biggest mistakes is assuming a new roof automatically results in insurance discounts.

The roof may include qualifying features, but your insurance company generally needs documentation before those features can be considered during policy rating.

Another common mistake is throwing away roofing records after the project is complete.

Keep copies of:

  • Roofing permits
  • Final inspection approvals
  • Manufacturer product approvals
  • Installation photographs
  • Warranty information
  • Contractor invoices

These documents can make future inspections much easier.

Finally, don’t assume an older home won’t qualify for credits.

Many homeowners discover that previous renovations added roof straps, improved roof deck fastening, or other qualifying features that they never knew existed.

Wind Mitigation Inspection vs. Four-Point Inspection

These inspections are often confused, but they serve very different purposes.

Wind Mitigation InspectionFour-Point Inspection
Evaluates wind-resistant construction featuresEvaluates overall insurability
May qualify a home for insurance discountsHelps insurers determine whether to write or renew a policy
Focuses on roofing and structural connectionsReviews roof, electrical, plumbing, and HVAC systems
Uses the OIR-B1-1802 formUses carrier-specific or standard four-point forms

Frequently Asked Questions

How long is a wind mitigation inspection valid?

A wind mitigation inspection is generally valid for up to five years, provided no significant structural changes occur that would affect the information documented in the report. Some insurance companies may request an updated inspection sooner under certain circumstances.

No.

A wind mitigation inspection is not a pass-or-fail inspection.

The inspector simply documents the wind-resistant features present at the property. Homes with fewer qualifying features may receive fewer available insurance credits, but they do not “fail” the inspection.

Not necessarily.

The inspection evaluates much more than the age of the roof.

Documentation, fastening methods, roof-to-wall connections, sealed roof deck systems, roof geometry, opening protection, and other construction features all contribute to the completed inspection.

Not for every homeowner.

However, many insurance companies recommend—or request—a current wind mitigation report because it helps determine whether qualifying mitigation credits apply.

The purpose of the inspection is to document wind-resistant construction features that may qualify for available mitigation credits.

If an inspection reveals previously undocumented issues, your insurance company may have questions about the property. However, inspections are generally obtained because homeowners believe their homes contain qualifying wind-resistant features.

In many cases, yes.

A roof replacement often changes or better documents several sections of the inspection form.

Scheduling a new inspection afterward allows your insurance company to evaluate the updated construction features using current documentation.

Probably. A new roof does not automatically update your insurance policy. Your insurance company generally needs a completed wind mitigation inspection before it can evaluate newly documented wind-resistant features for available mitigation credits.

The DRS Roofing Difference

At DRS Roofing, we’ve been serving Central Florida homeowners since 1995, and we understand that a roof replacement is about more than installing shingles.

Many of the construction details documented during a wind mitigation inspection are often installed or documented during a professional roof replacement.

When appropriate for the project, we help homeowners understand how items such as roof-deck fastening, sealed roof deck systems, and roof-to-wall connections may be documented during the reroof process. We also provide project documentation—including permits, photographs, product information, and related records—that can be helpful to an authorized wind mitigation inspector after the project is complete.

While the inspector determines the classifications on the official OIR-B1-1802 form and your insurance company determines any available credits, proper planning and documentation can make the inspection process much smoother.

If you’re considering replacing your roof—or simply want an honest assessment of its condition—we’re happy to explain your options and answer your questions.

Schedule your free roof inspection today and let our experienced team help you protect your home for years to come.

Sources

For the most current information regarding Florida wind mitigation inspections, see:

Scroll to Top